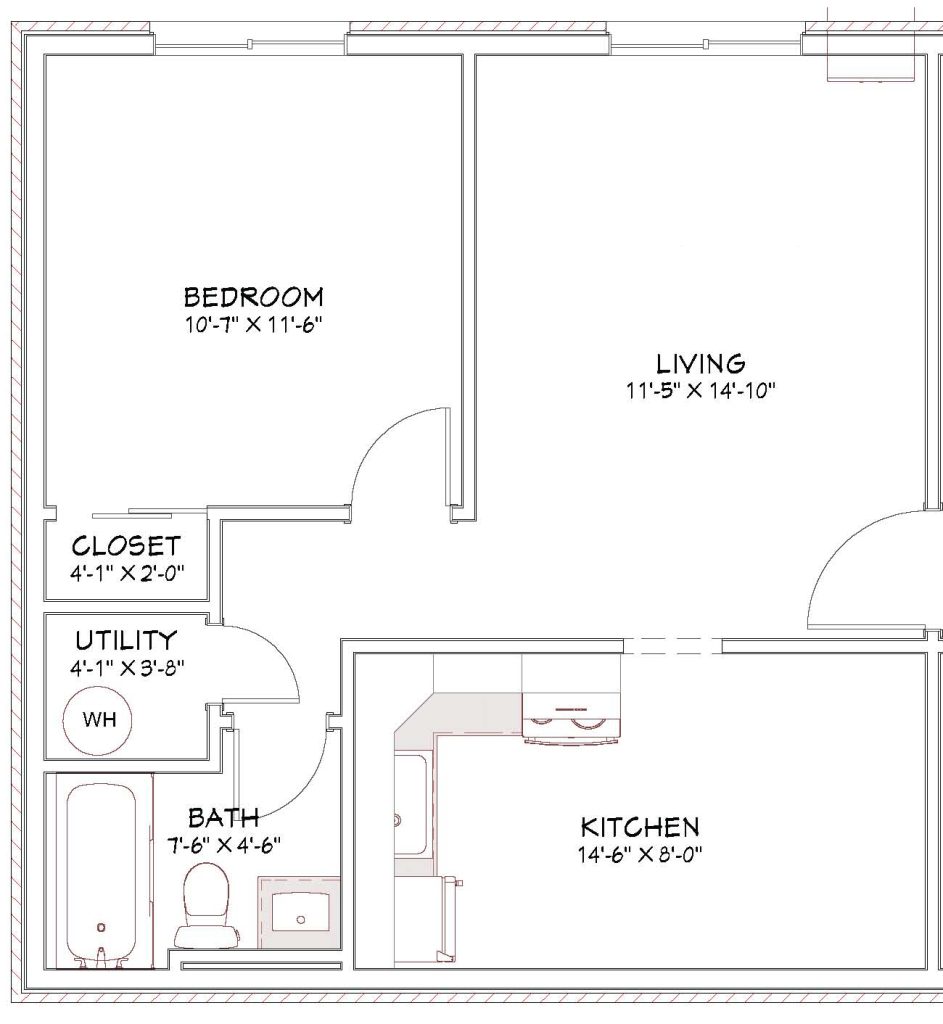
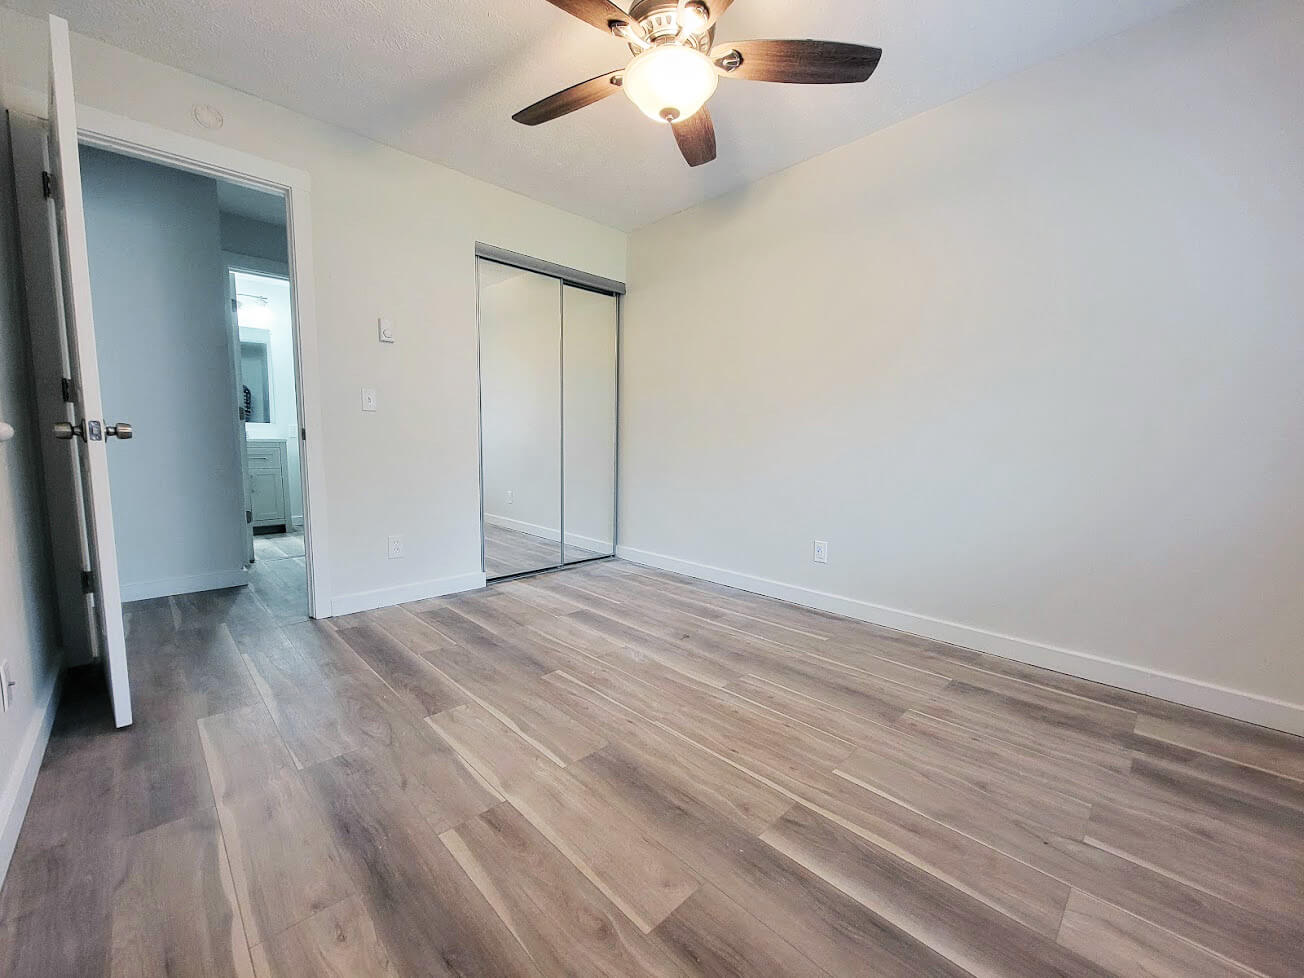
1 Bedroom
Spacious kitchens with ample closet space and light-hued vinyl plank flooring, in an open floor plan that makes use of every square foot.
Discover our spacious and modern apartment layouts - from 451 to 702 sq ft, designed for comfort and modern convenience in Canton, Ohio.
One of the advantages of reconstructing an entirely new apartment is the chance to create a new modern, open floor plan that makes use of every square foot of space. Kitchens, dining rooms, and living spaces flow freely into one another, instilling a relaxed, resort-type feel about the place. Open the sliding door to the balcony in the summer, and you could be forgiven for think-ing you’re on vacation!
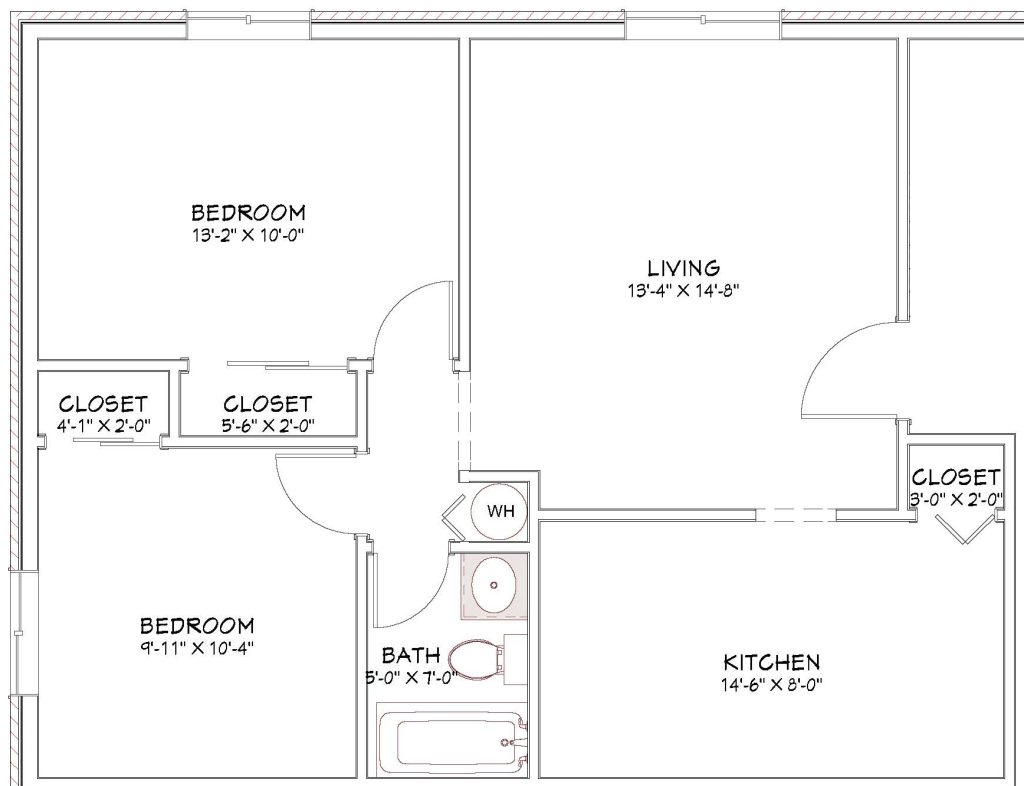
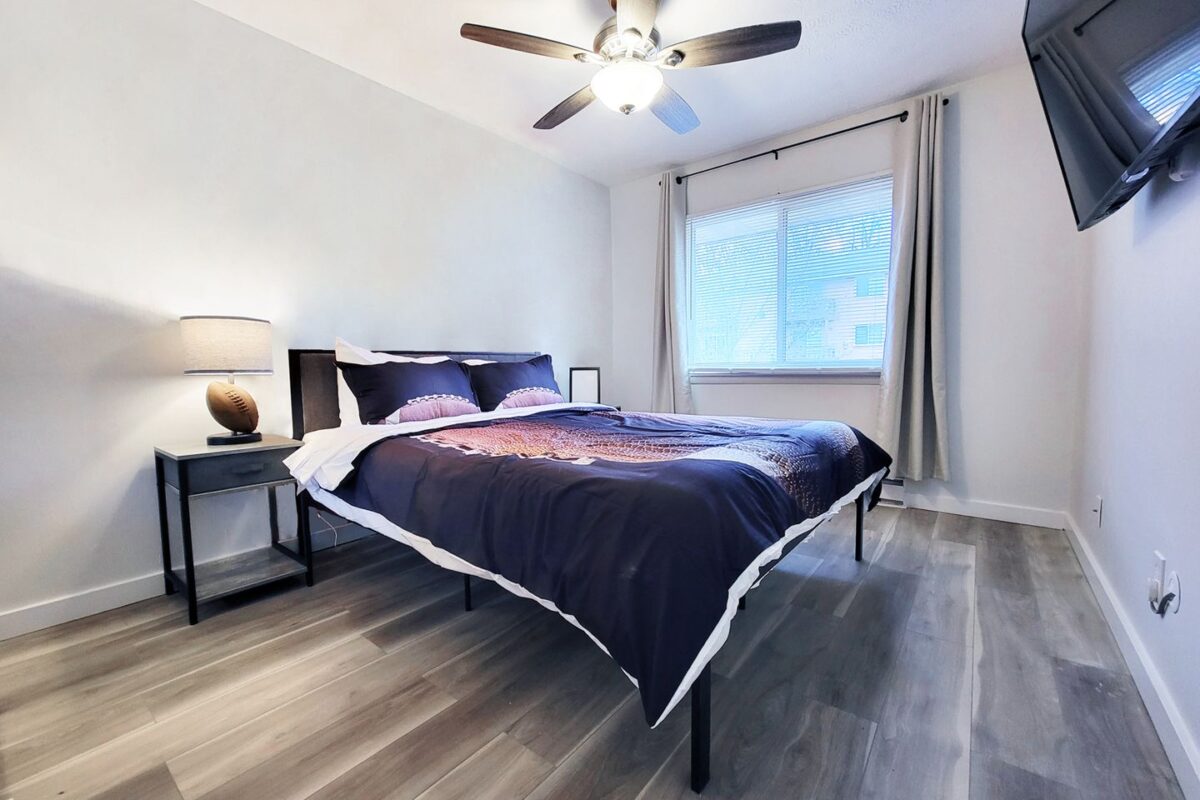
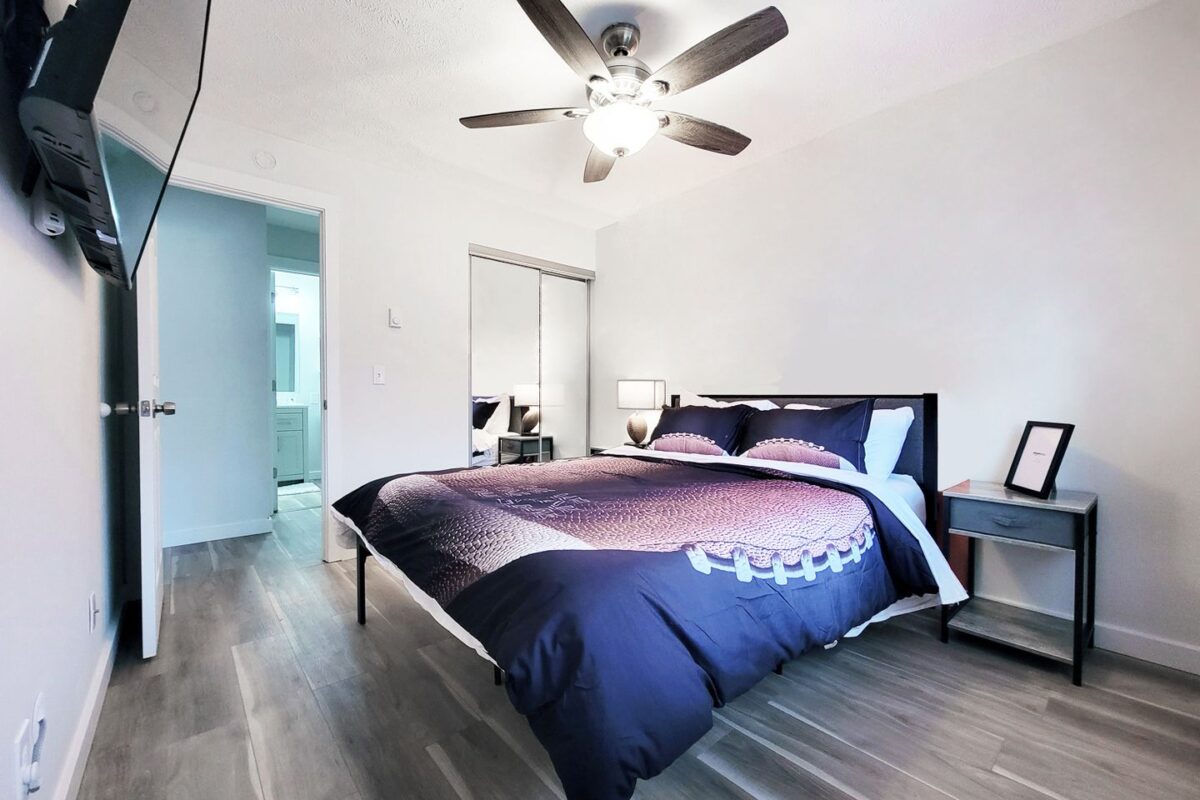
Floor plans include spacious kitchens with ample closet space. Light-hued, vinyl plank flooring and a palate of soothing colors create an air of tranquility and calm. Our apartments come in two sizes, a 451 sq. ft. 1 bedroom apartment, and 702 sq. ft. 2 bedroom apartment.

* Select apartment homes only
Spacious kitchens with ample closet space and light-hued vinyl plank flooring, in an open floor plan that makes use of every square foot.
Kitchens and living spaces flow freely into one another, instilling a relaxed, resort-type feel throughout this spacious two-bedroom home.
Share your details to see today's availability for 1- and 2-bedroom apartments at Hall of Fame in Canton, Ohio.
For demonstrative purposes only, the listed floor plan footage, layout, and measurements shown are a rough approximation. Individual homes will have variable floor plans. Without notice, rent, deposits, availability, and specials may change. Rates may vary depending on lease terms, location, credit and rental history, income, and other qualifying requirements. All information is a rough template only and is not a binding agreement.
Visit Frequently Asked Questions for more information.